
At a glance
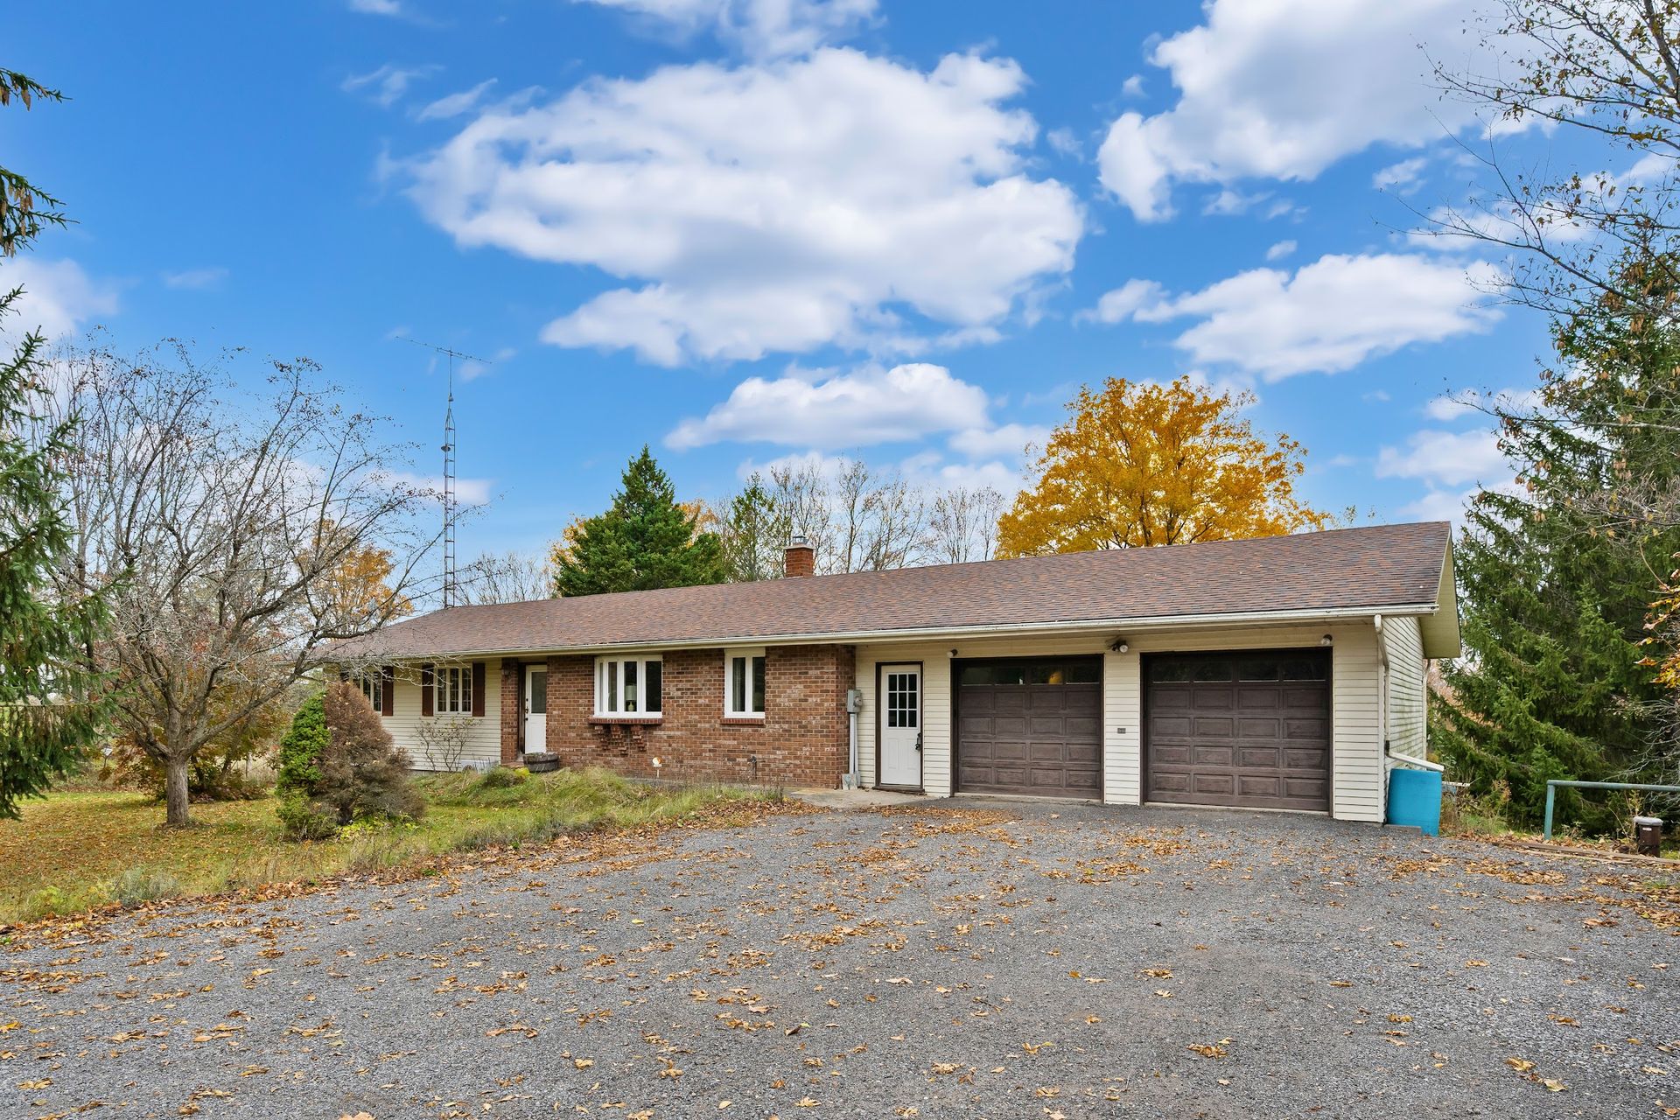
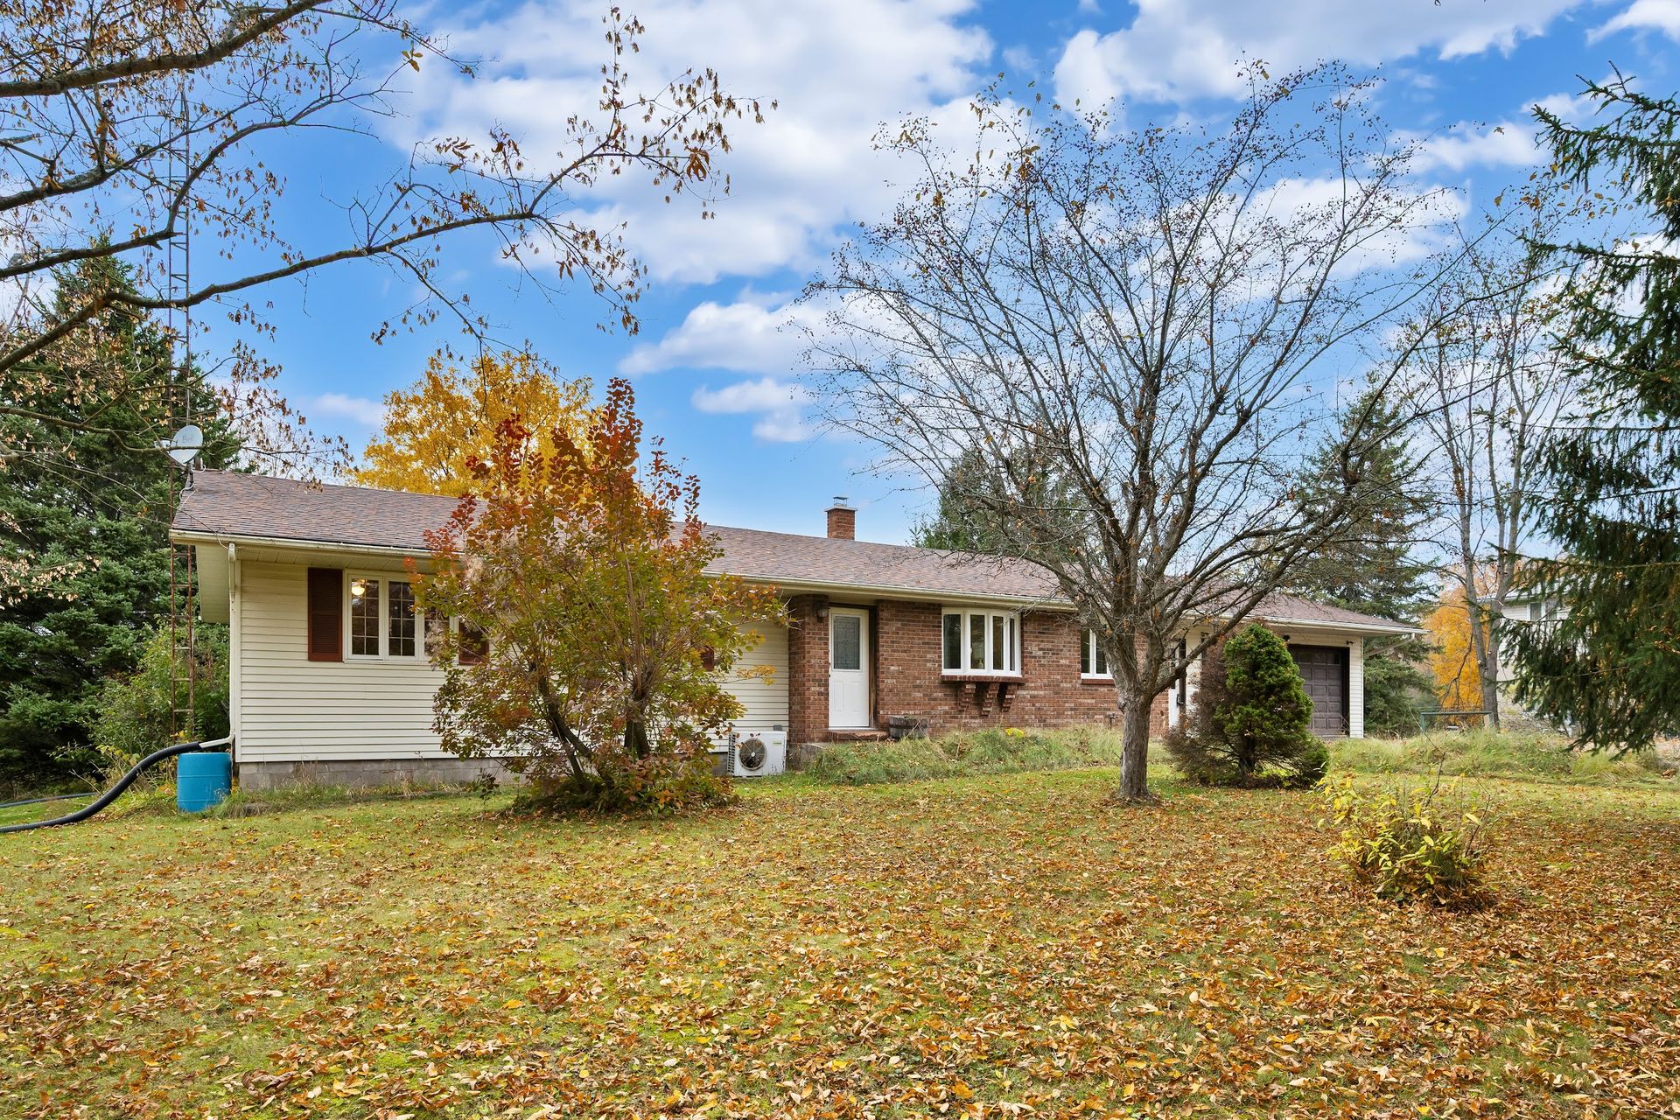
A well-loved country bungalow
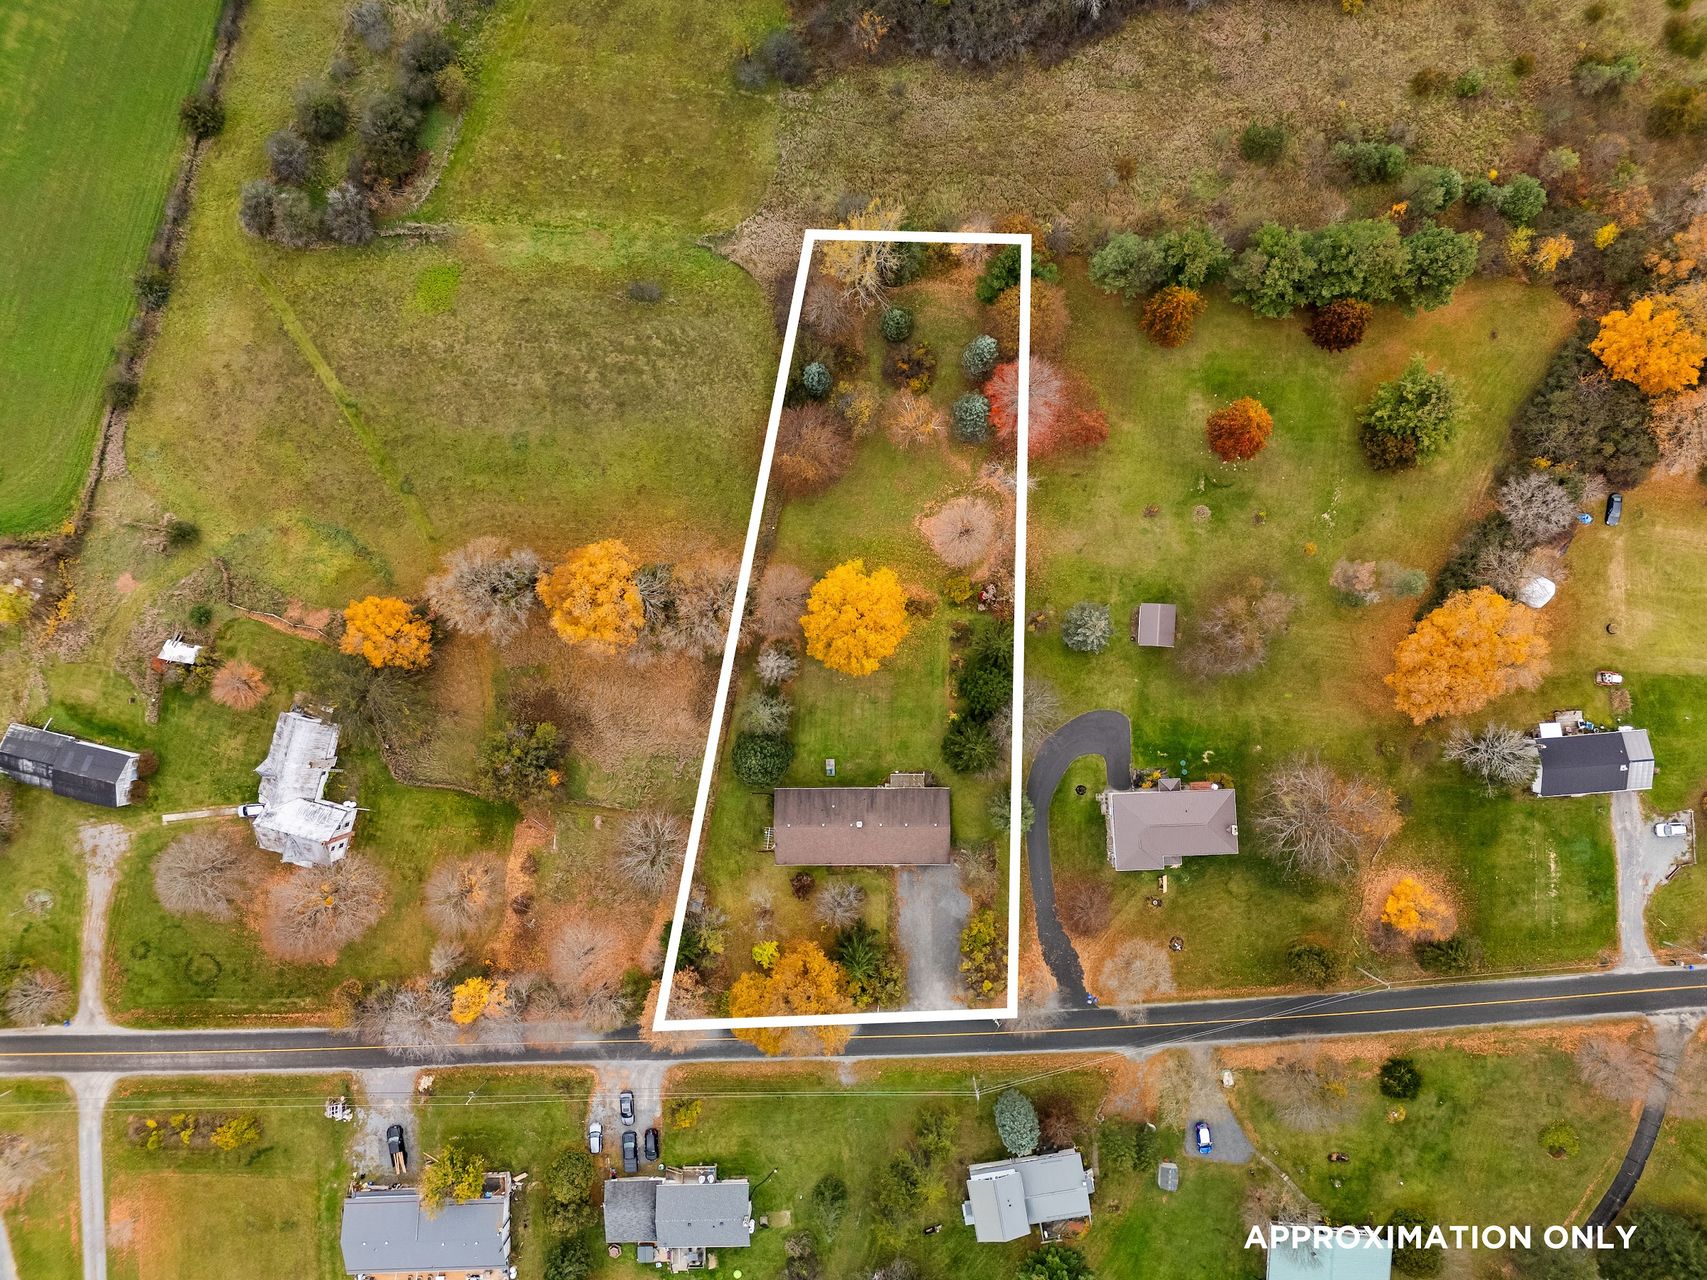
Less than 20 minutes from Kingston and just 5 minutes from the village of Sydenham, on a huge country lot of approx. 1.07 acres.
- Offered at
- $499,900
- Style
- Detached bungalow
- Bedrooms
- 3, all on the main floor
- Bathrooms
- 2.5 (3-pc ensuite, 4-pc, 2-pc)
- Living space
- 1,500–2,000 sq ft
- Lot
- Approx. 1.07 acres
- Garage
- 2-car attached, 8 parking total
- Built
- 1984 (MPAC)
Open HouseSaturday, Oct 31 · 2–4 PM
Open HouseSunday, Nov 1 · 2–4 PM
MLS® X14127516. Facts from the MLS® listing and MPAC/GeoWarehouse records.
Living room
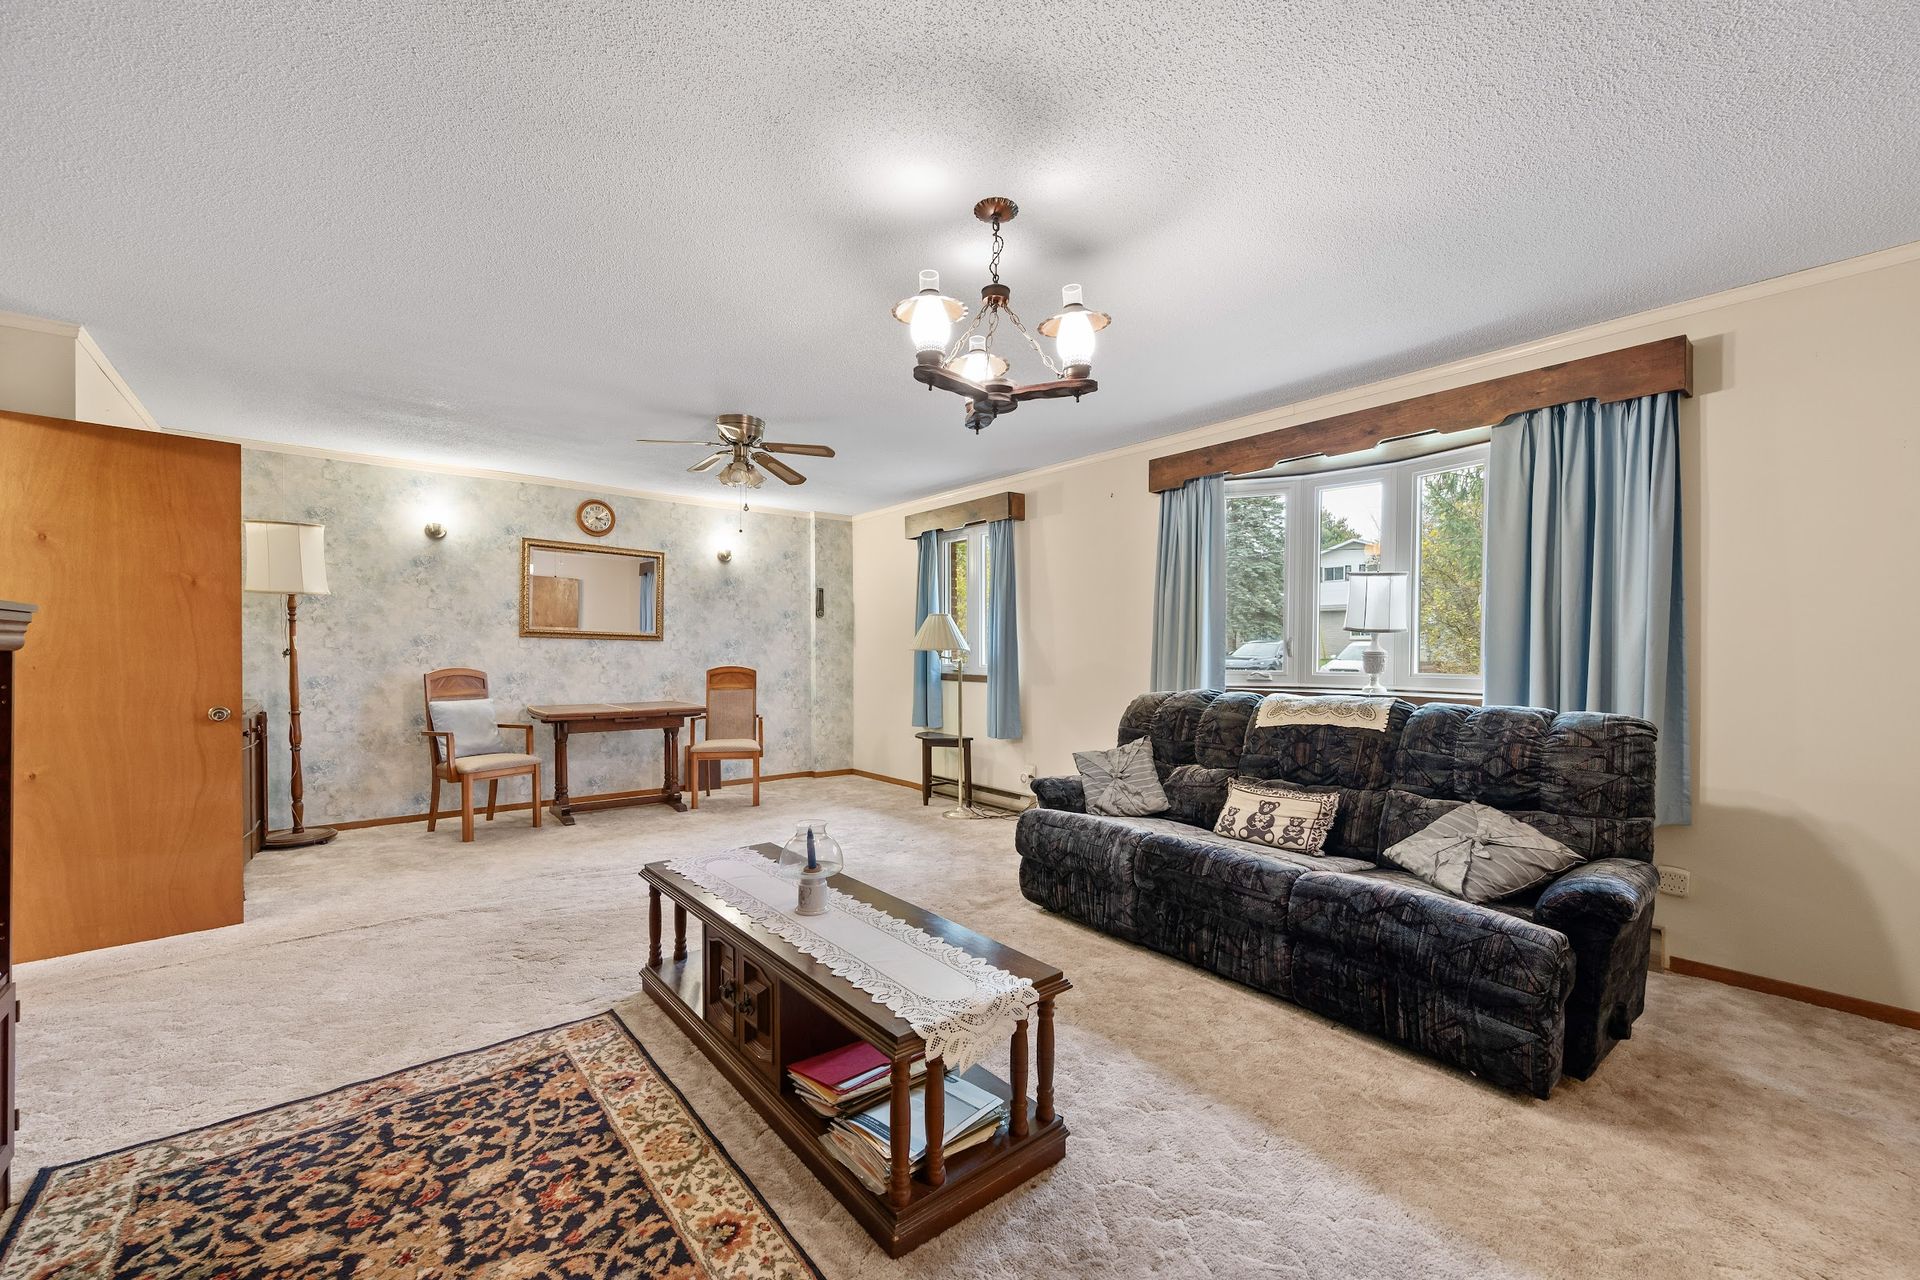
Room to breathe, ready for your touch
- Spacious living room, 23'7" x 15'10"
- One-level living with all three bedrooms on the main floor
- Great bones and ready for its next chapter. Bring your ideas and make it truly your own.
Kitchen
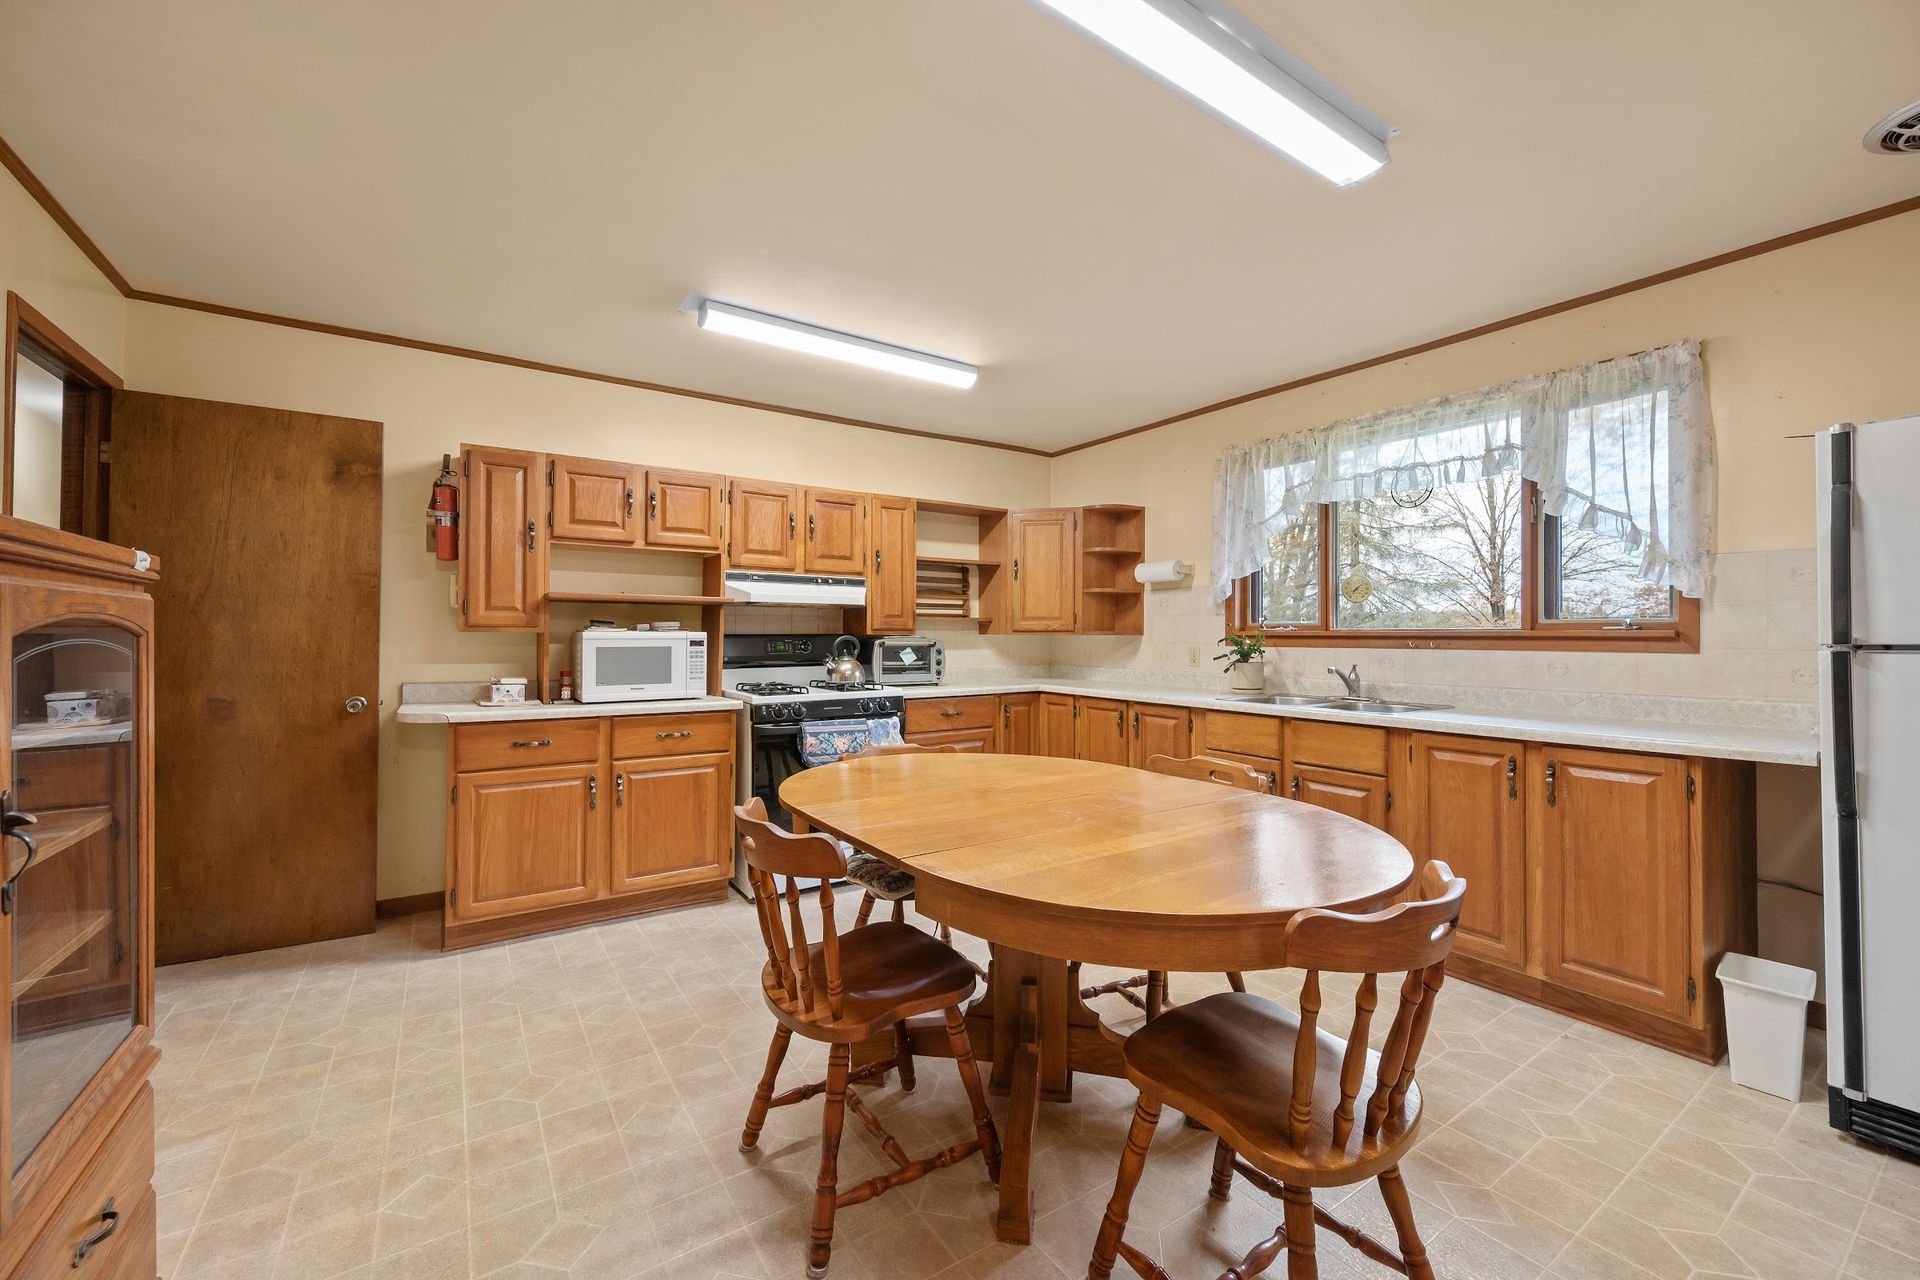
A large kitchen with space to gather
- Large eat-in kitchen, 21'3" x 14'6"
- Fridge and stove included
Inclusions: fridge, stove, washer, dryer, hot water tank.
Bedrooms & baths
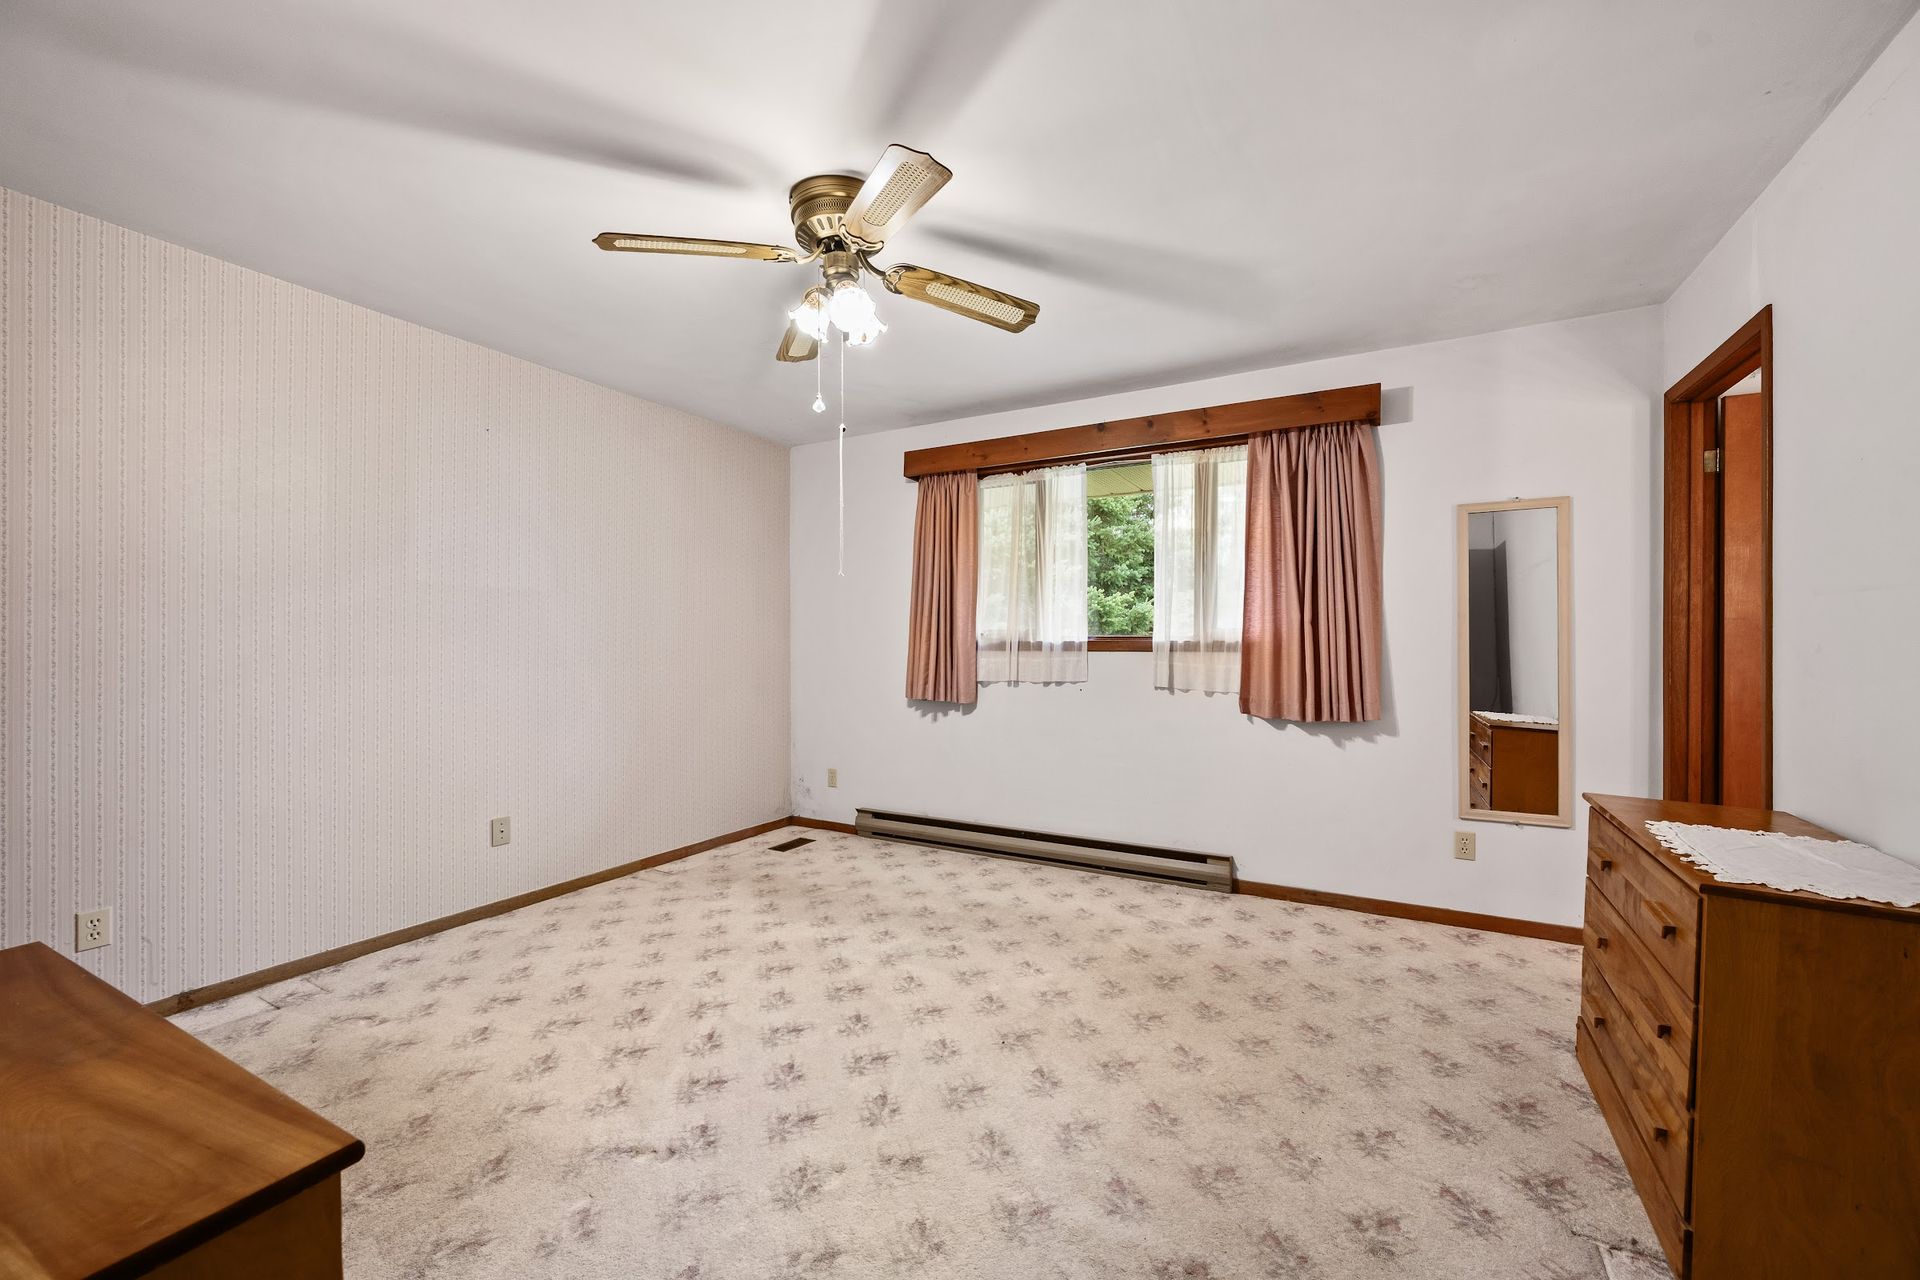
Three bedrooms, all on one level
| Primary bedroom | Main | 13'11" x 12'6" |
| 3-pc ensuite | Main | 11'4" x 5'0" |
| 2nd bedroom | Main | 11'10" x 10'9" |
| 3rd bedroom | Main | 11'0" x 10'9" |
| 4-pc bathroom | Main | 11'2" x 6'10" |
| 2-pc powder room | Main | 6'8" x 3'8" |
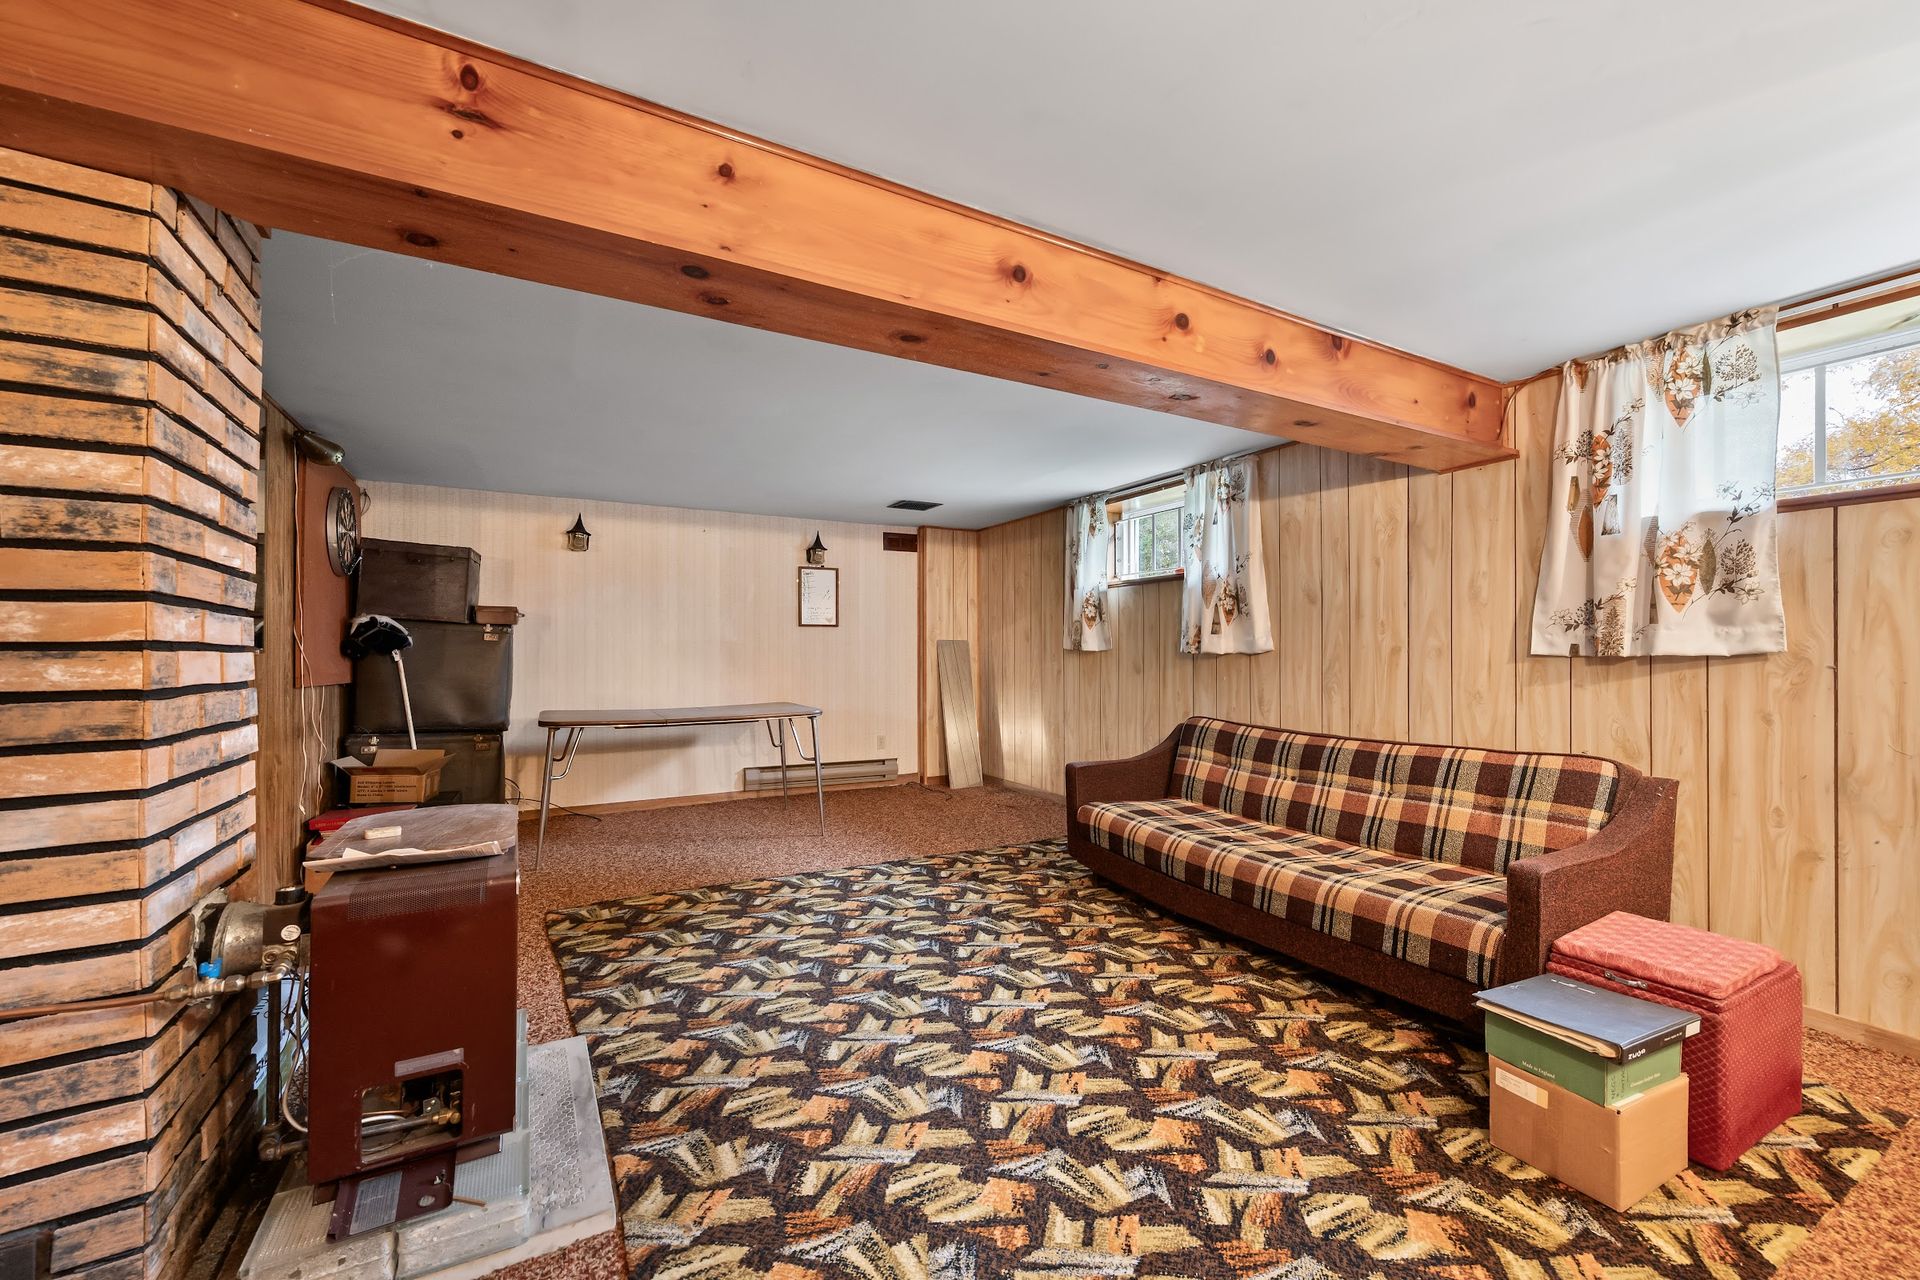
Rec room & garage
A cozy rec room and a double garage
- Full, partly finished basement
- Rec room with a propane fireplace, 20'3" x 13'10"
- Attached double garage plus a private double driveway, 8 parking spaces in total
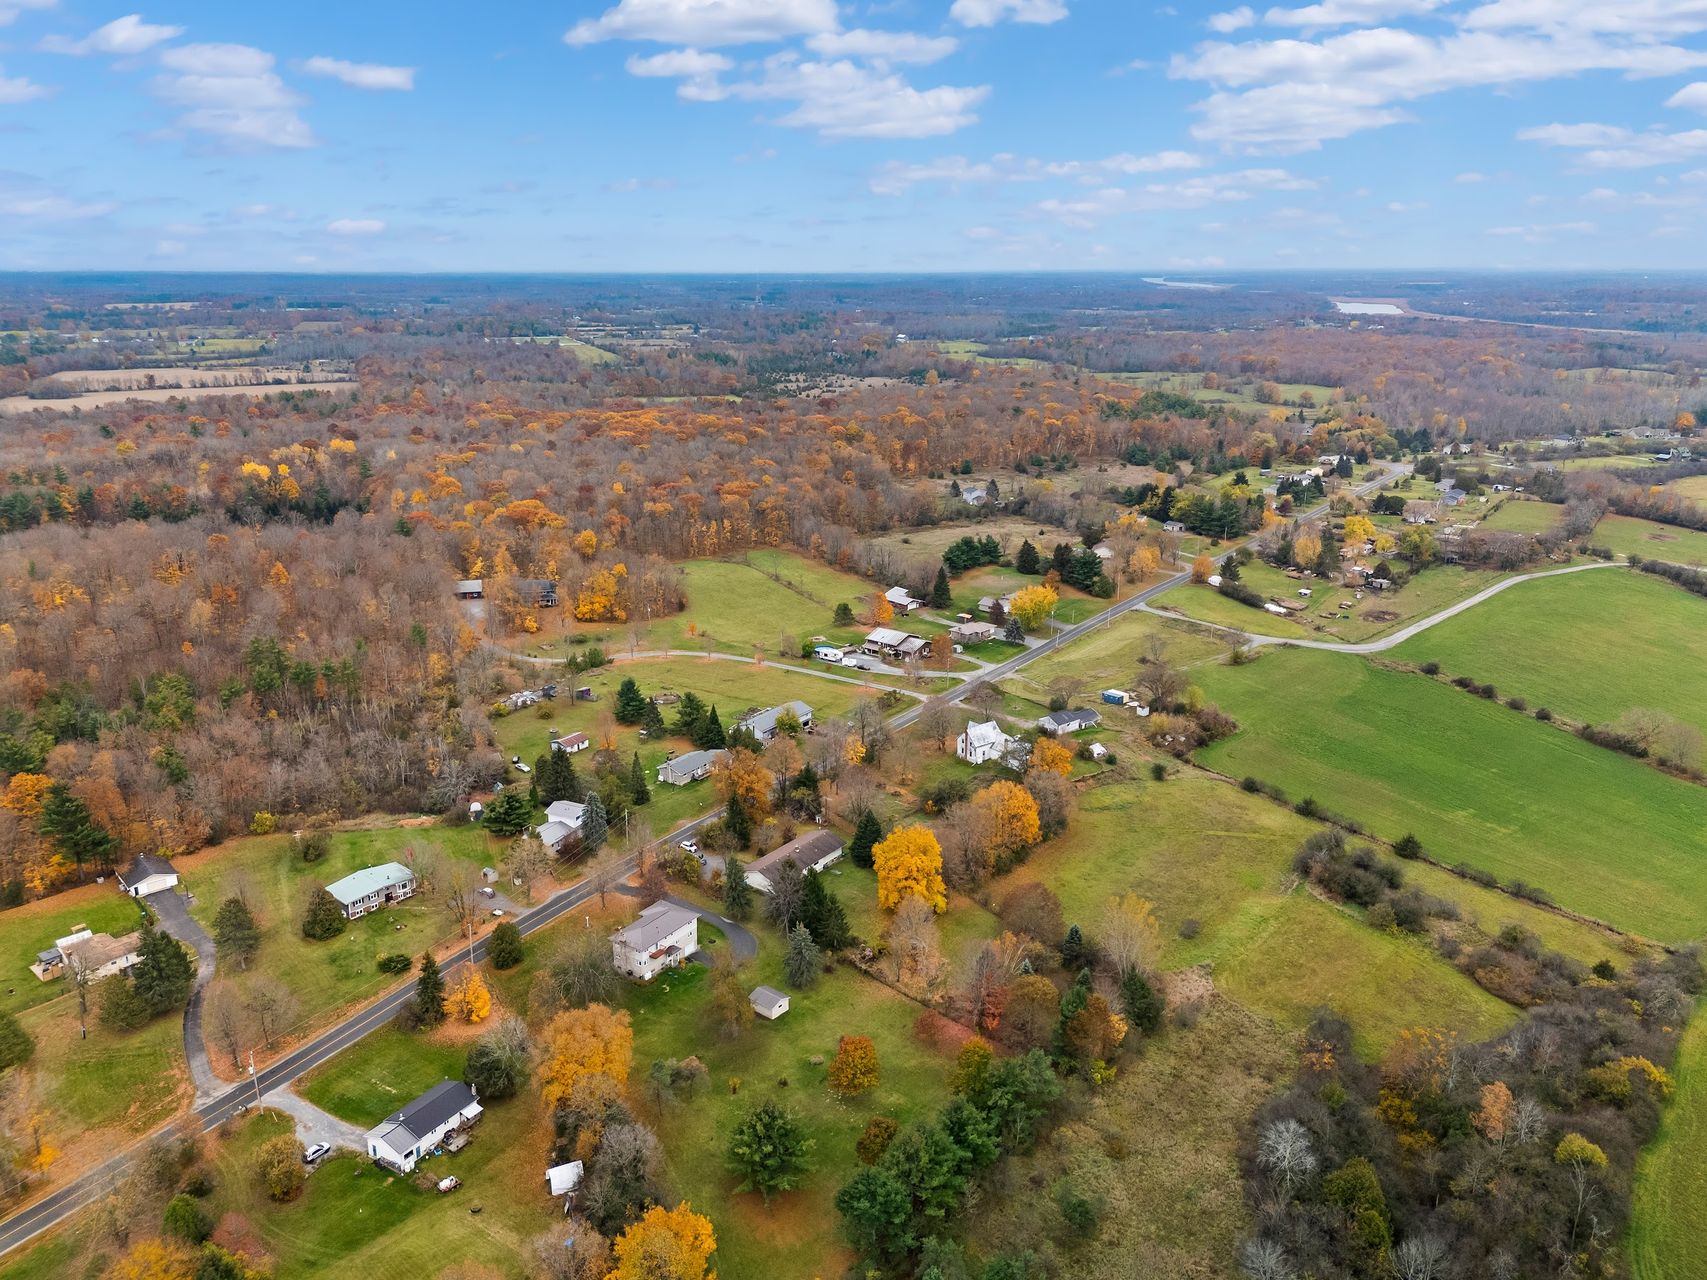
The property
Space, privacy and country living
- Approx. 1.07-acre country lot, 154.2 x 302.3 ft (irregular)
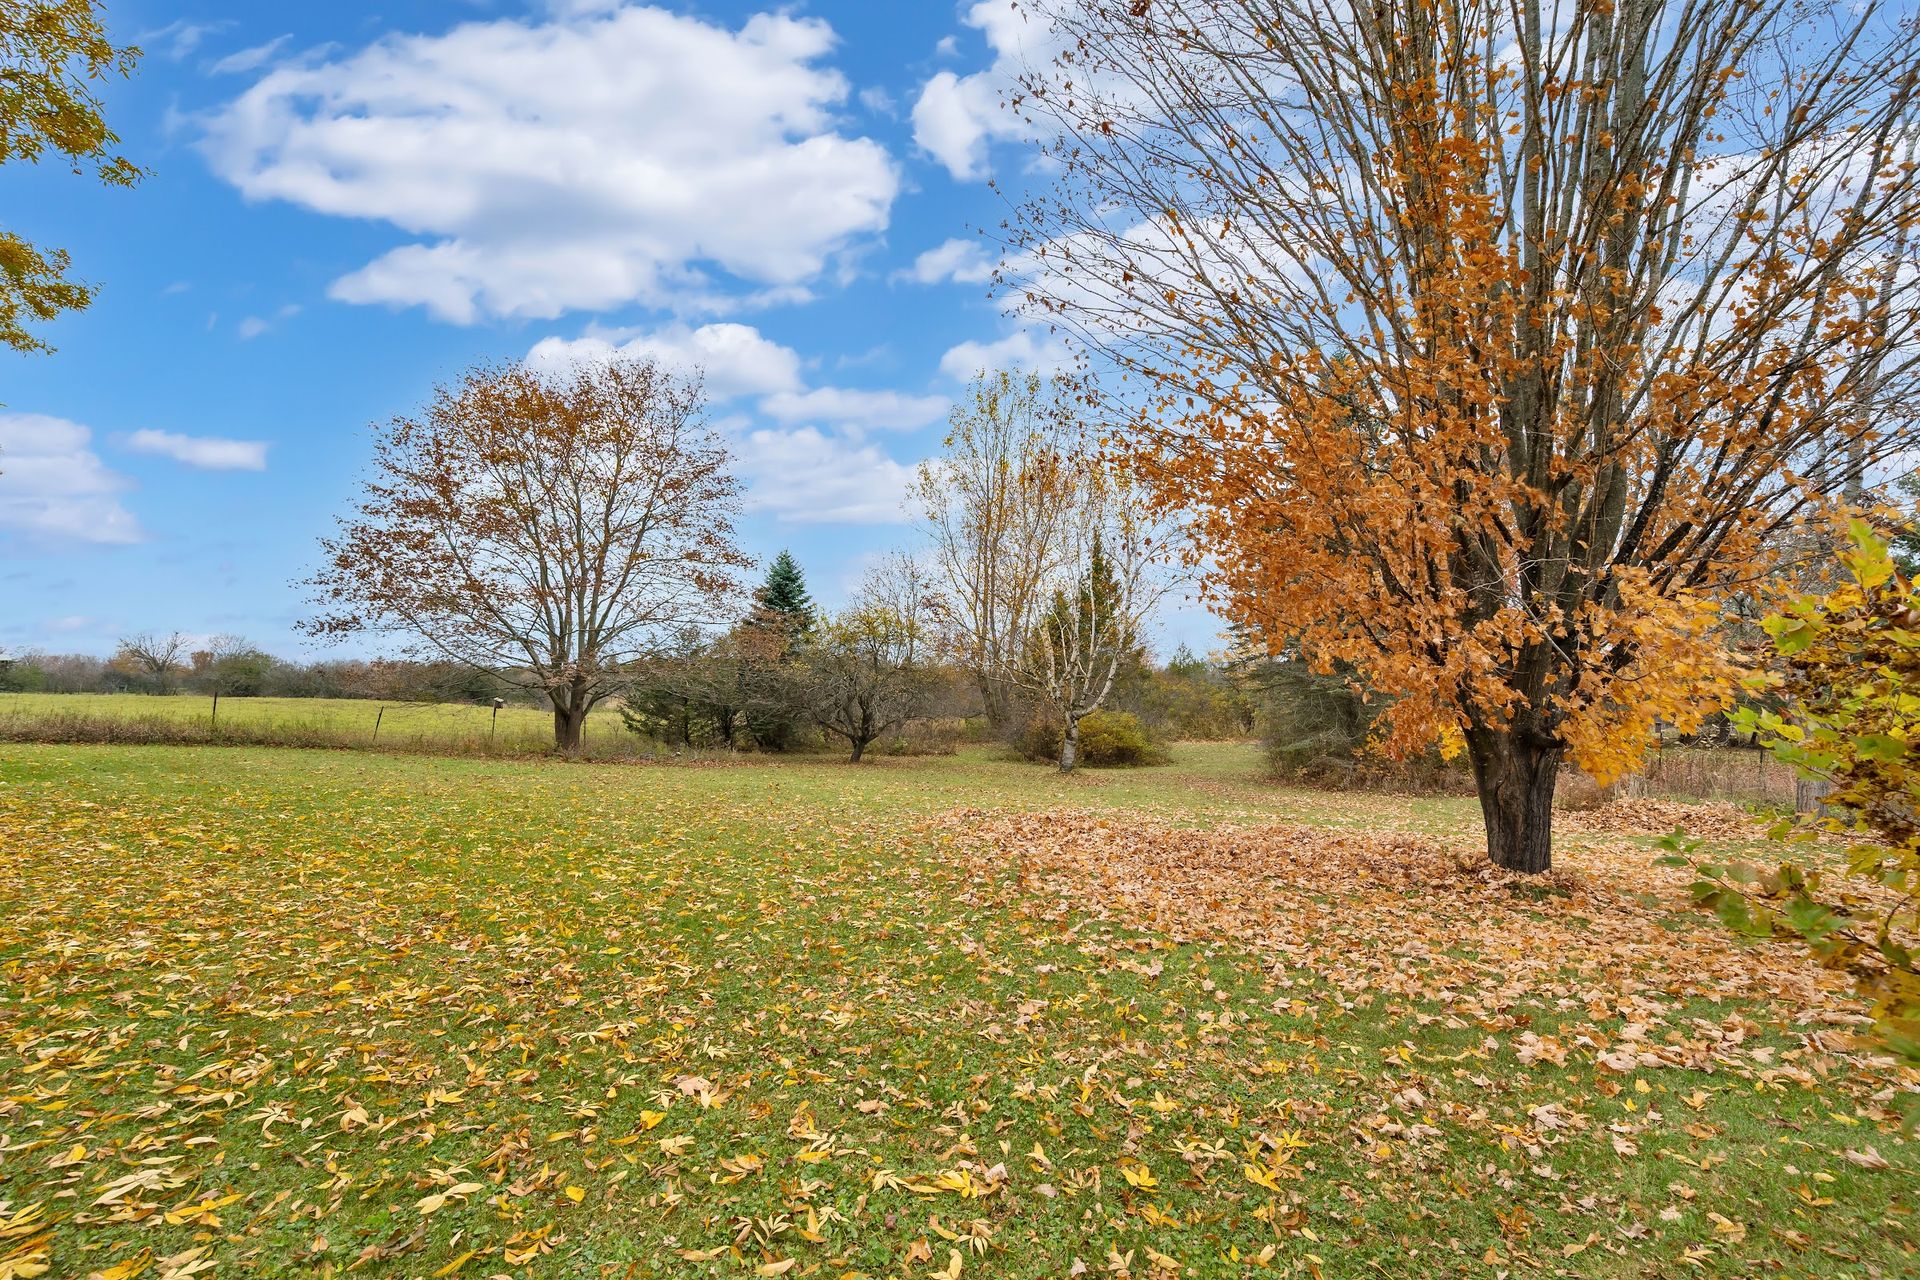
- Covered deck overlooking a peaceful yard
- Private drilled well and private septic system
- Brick and vinyl siding exterior, asphalt shingle roof
- Zoning: RU
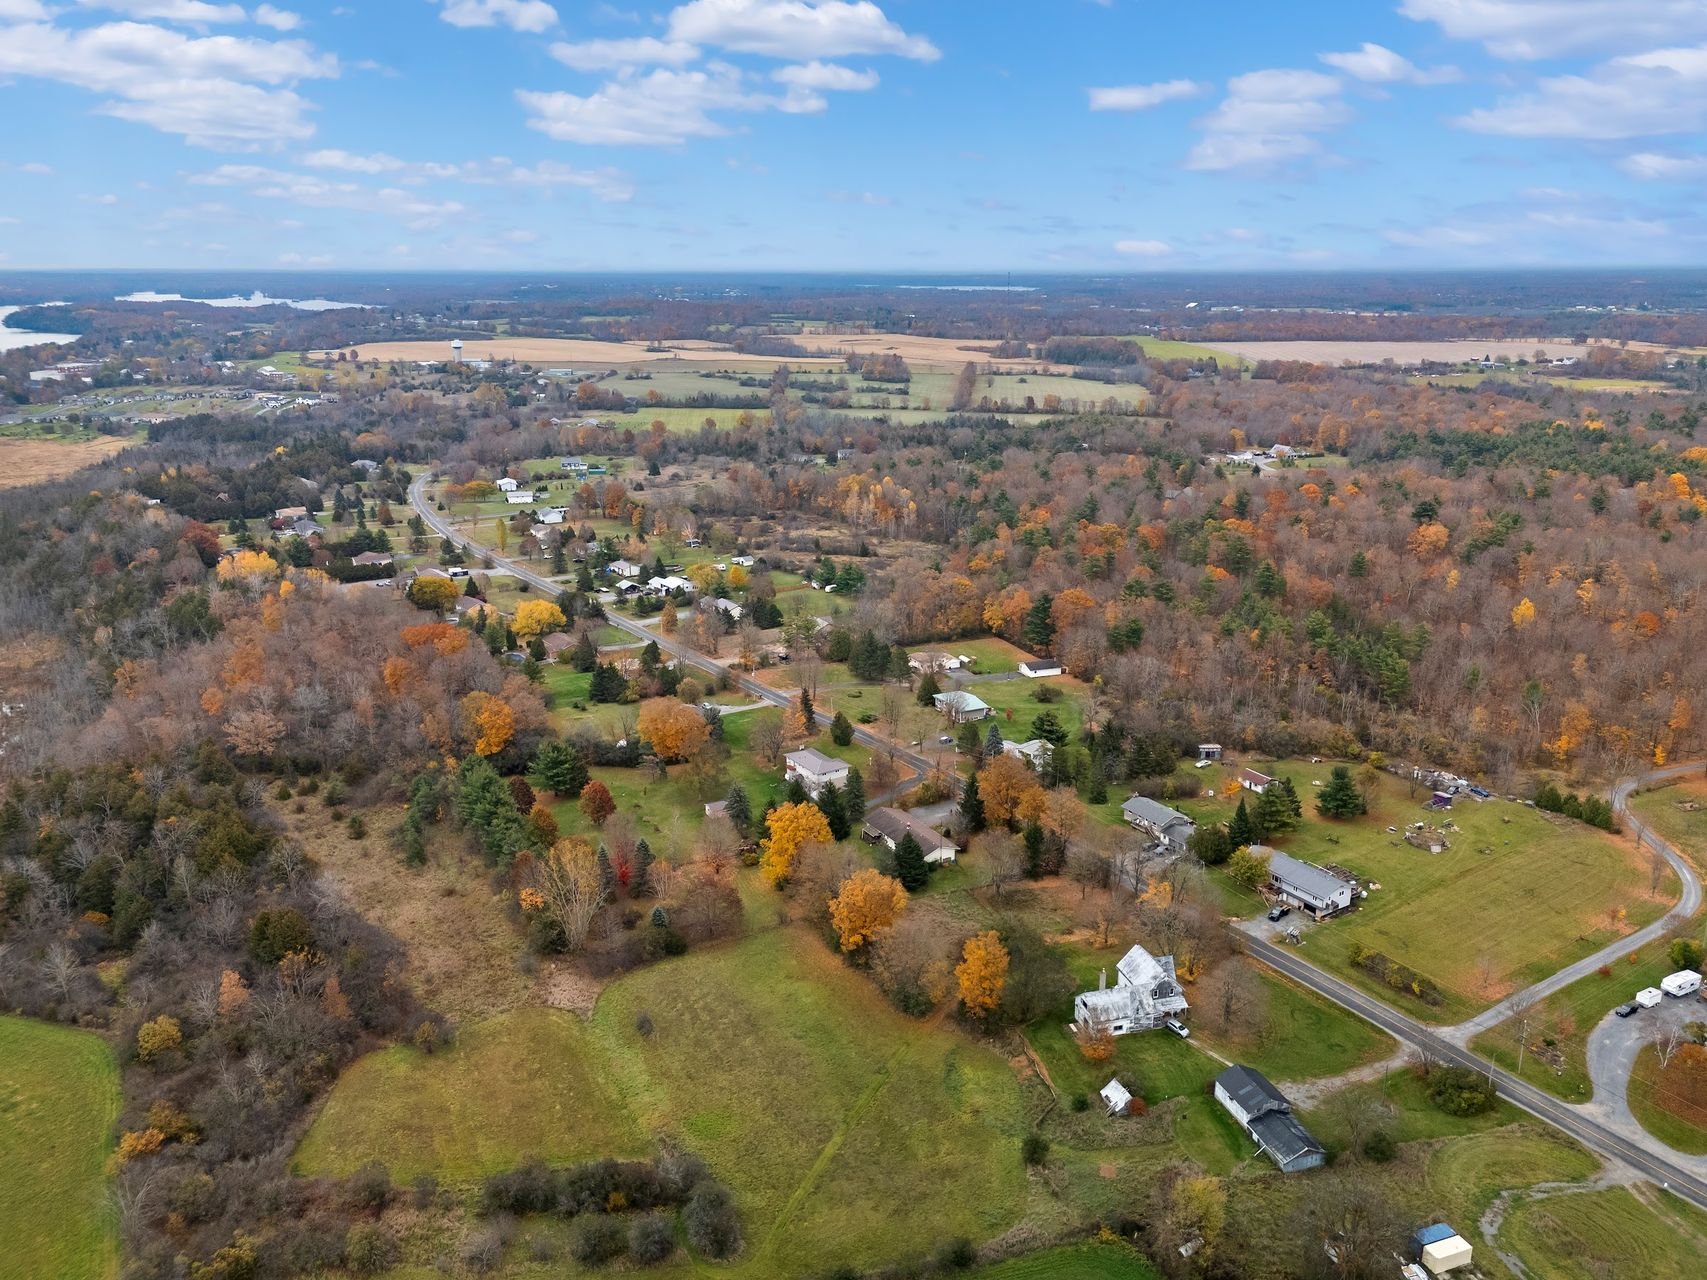
Video tour
Take the 60-second tour
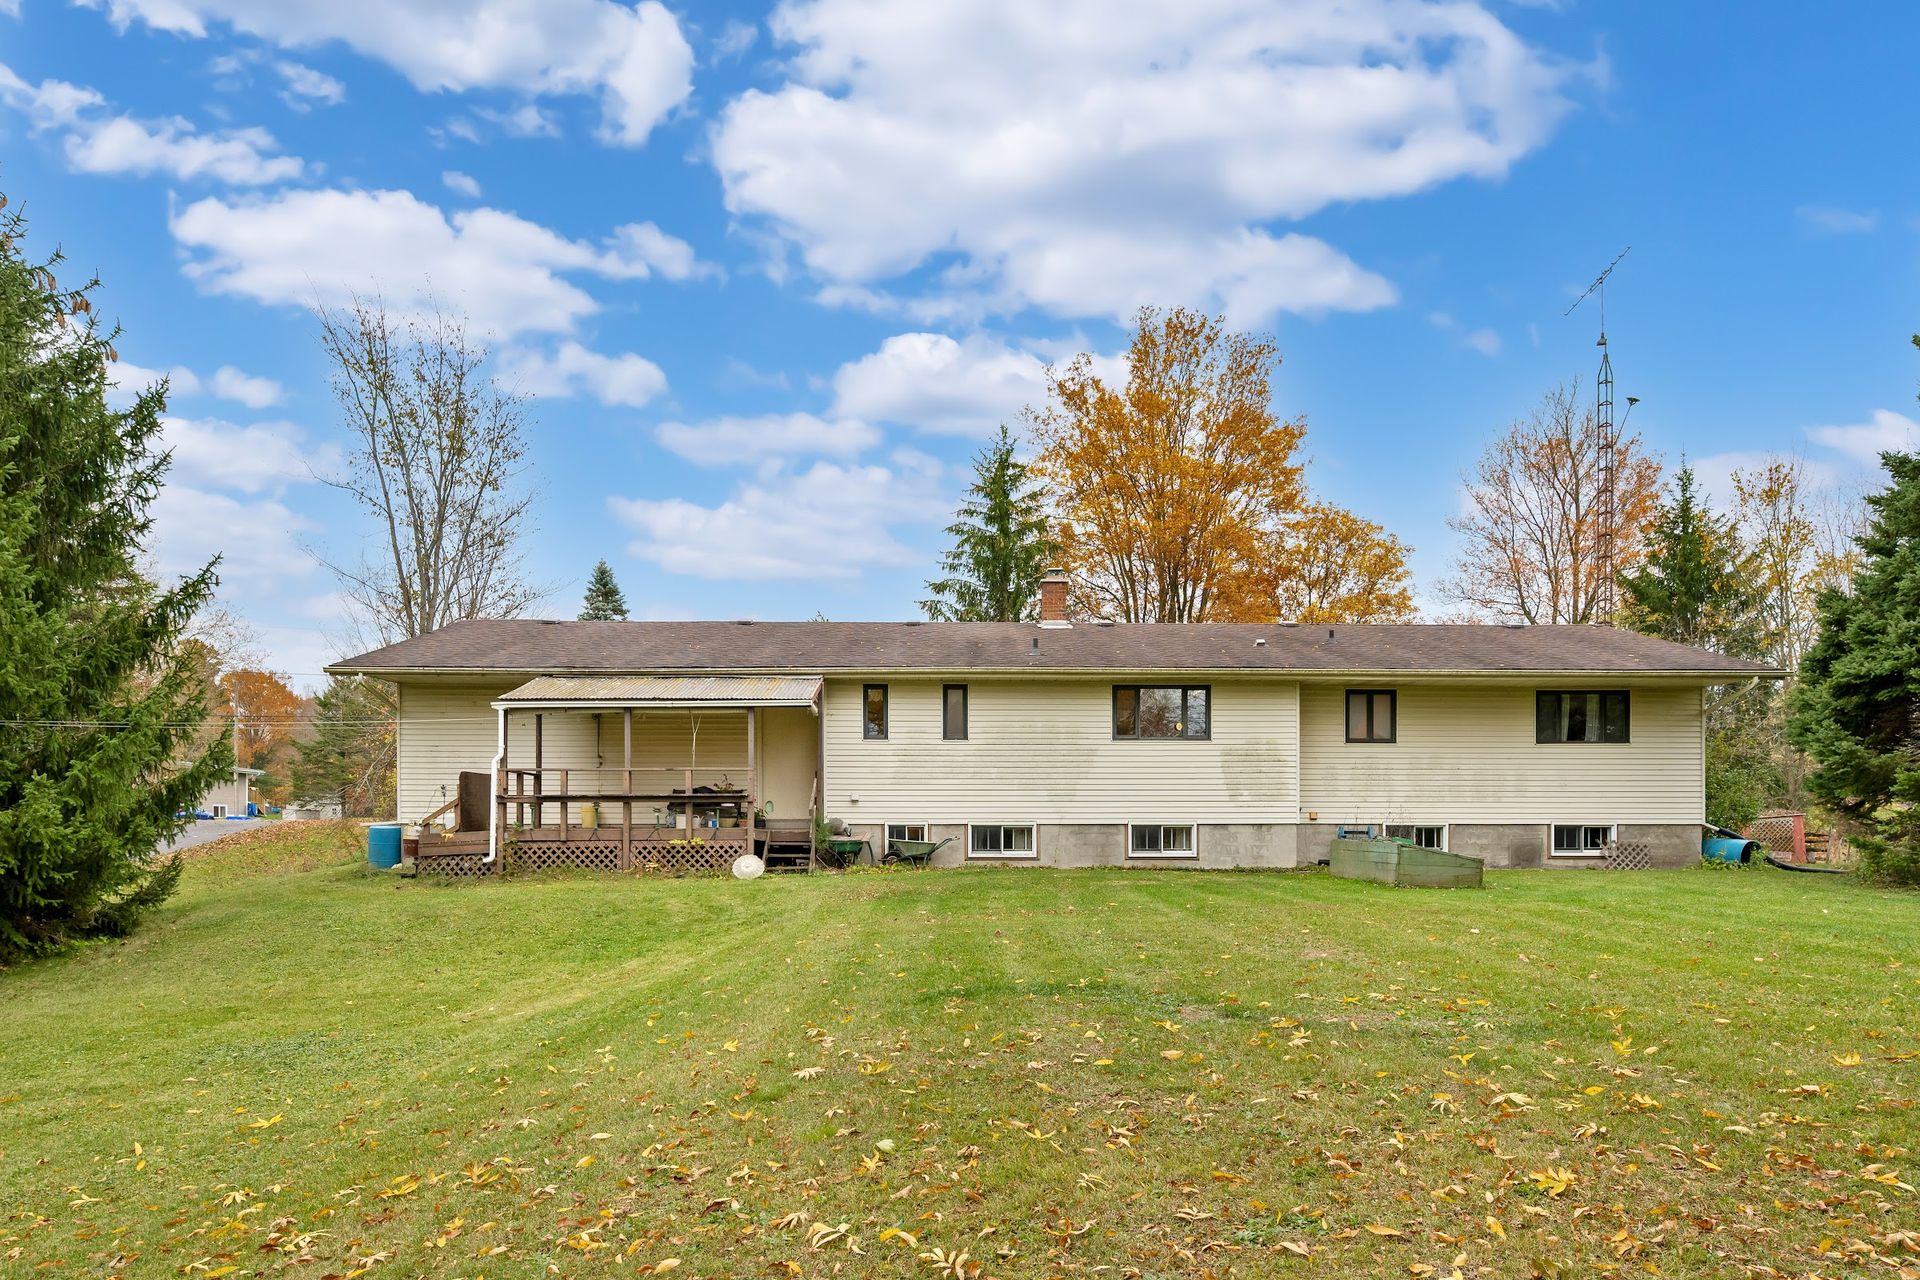
Photo gallery
Every room, every angle
Tap any photo to view it full size.
Location
Country quiet, close to it all
- Sydenham village
- About 5 minutes
- Kingston
- Less than 20 minutes
- Area features
- Beach, lake access, library, school, school bus route
- Directions
- Rutledge Rd to Stagecoach Rd to Campbell Rd
Drive times are approximate. Confirm school information with the local school boards.
Costs & systems
The details buyers ask about
- Property taxes
- $2,958.20 (2026 final)
- MPAC assessment
- $277,000
- Heating
- Electric baseboard
- Cooling
- Wall-unit A/C
- Fireplace
- Propane, in rec room
- Water
- Drilled well (1983), approx. 78 ft deep; 5 GPM, clear on the 1983 pump test
- Septic
- Private system, last pumped Oct 2023
- Hydro
- Approx. $2,539 (2024) and $3,126 (2025)*
- Foundation
- Block
- Inclusions
- Fridge, stove, washer, dryer, hot water tank
- Exclusions
- Lawnmower, snowblower
- Possession
- Flexible
*Hydro figures are from handwritten records, not utility statements, and include a recurring $68/month charge. Septic receipt, well record, 1983 survey and hydro summary are available on request.
Let's talk
Book a private showing

Jason Clarke
REALTOR® · Jason Clarke Real Estate Team
LPT Realty, Brokerage
LPT Realty, Brokerage
- Call or text
- (613) 900-5845
- jason@jasonclarke.ca

Buy this house and I'll buy yours!*